
Marina McGowan
REALTOR®



BEDS5
BATHS3 full 1 partial
SQUARE FEET3,653
MLS#917798
STATUSActive
PROPERTY TYPEResidential - Single Family
SCHOOLEastport-South Manor
Property Description
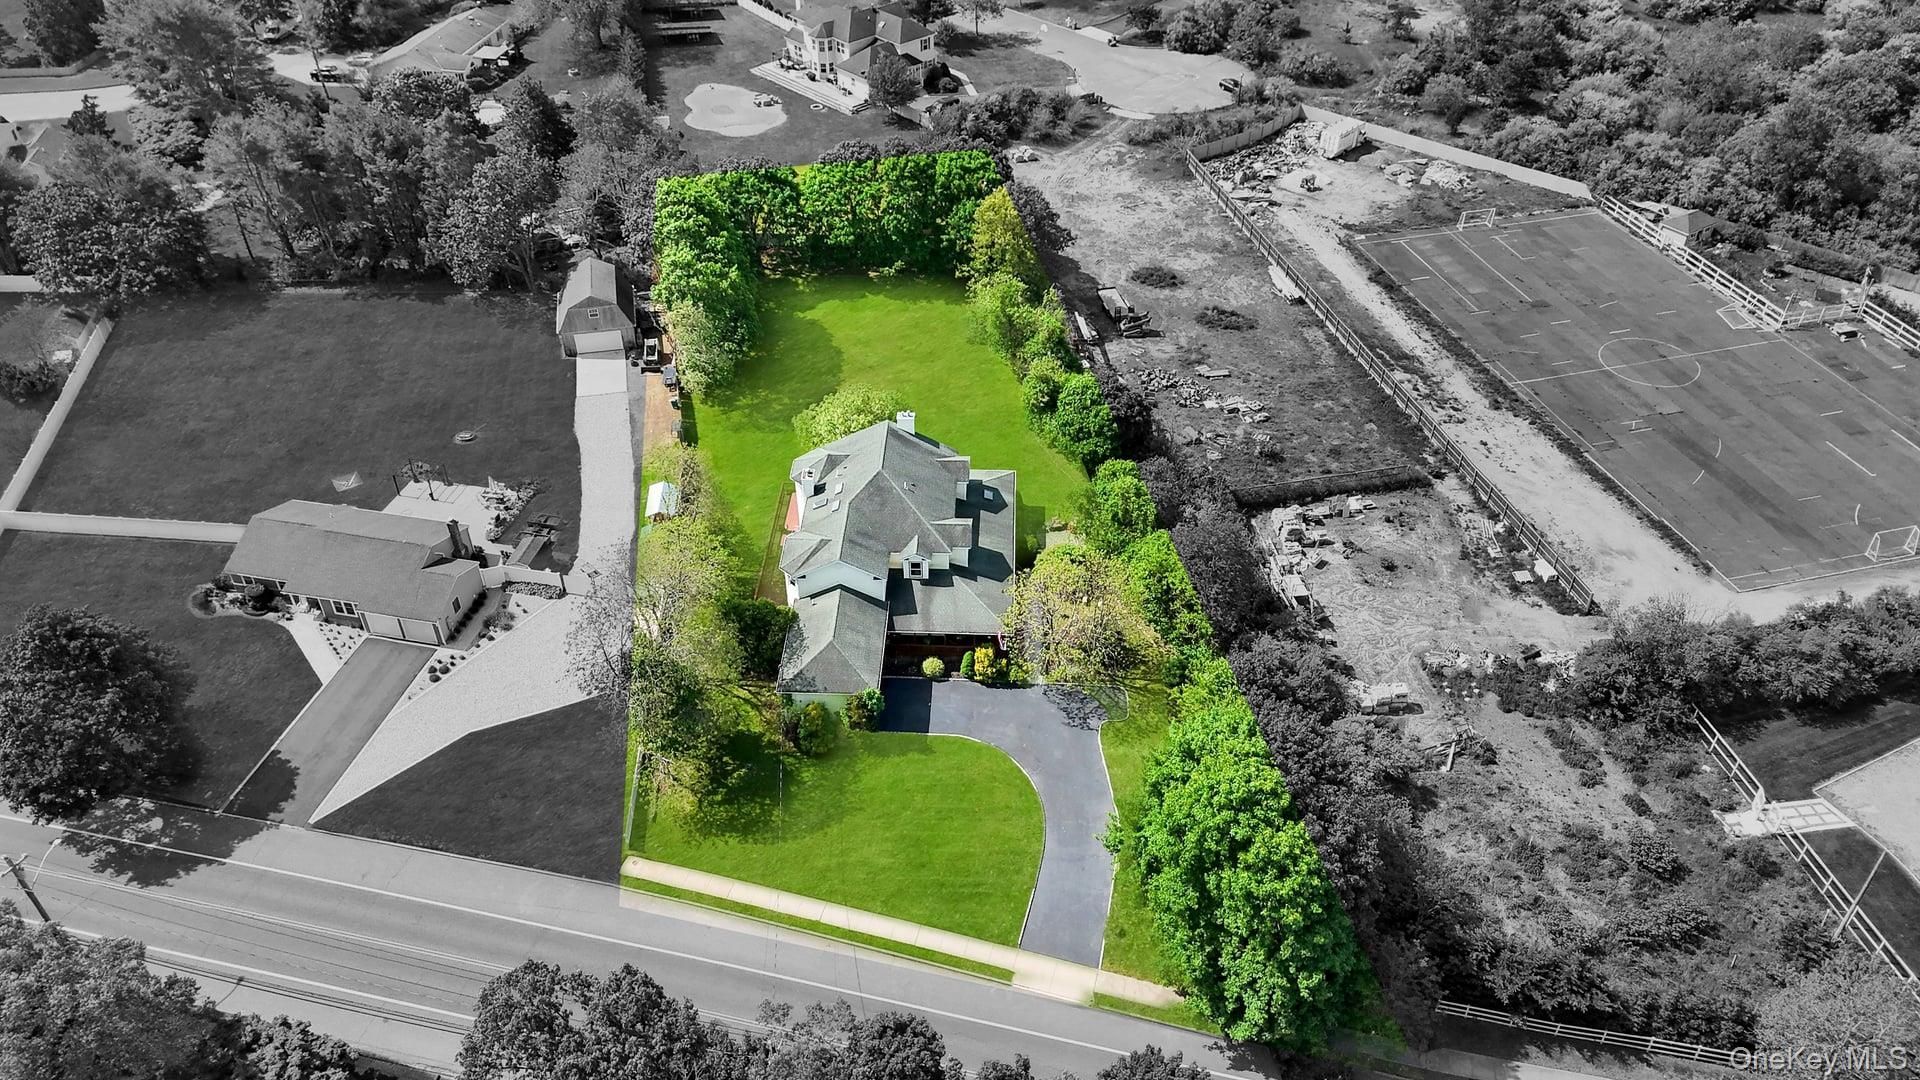
Incredible opportunity to own this magnificent oversized newer-built Colonial, just under 3,700 sq. ft., set on a beautiful flat lot just over three-quarters of an acre in the highly desirable Eastport-South Manor Central School District. This massive five-bedroom, three full bath, one half bath home was designed with space, luxury, and entertaining in mind. From the moment you arrive, the expanded blacktop driveway with Belgium block border and stunning wraparound porch immediately set this home apart. The wraparound porch spans nearly the entire home and offers multiple sitting and entertaining areas, complete with soffit lighting, hanging planters, skylights, recessed lighting, and even a charming hanging swing. The park-like property features gorgeous landscaping, cobblestone walkways, white stone accents, beautiful flower gardens, stone paving, and multiple outdoor entertaining spaces. Off the rear of the home, several sliders provide seamless indoor and outdoor living. Step inside and prepare to be blown away by the dramatic open floor plan, soaring 9-foot first-floor ceilings, and hardwood floors throughout. The heart of the home is the incredible den/great room featuring breathtaking 25-foot ceilings, oversized windows, a large slider to the backyard, and one of three stunning cultured stone gas fireplaces. The den flows seamlessly into the oversized eat-in chef's kitchen, which offers tile flooring, recessed lighting, ceiling fans, wood shiplap accent walls, maple cabinetry, quartz countertops, tile backsplash, gas cooking, double ovens, center island with prep sink, wine refrigerator, oversized pantry, hanging pot racks, and a refrigerator with water and ice dispenser. The first floor also features an enormous formal dining room filled with natural light, a powder room, and a spectacular first-floor primary suite with its own private living room, gas fireplace, and spa-like bathroom featuring a soaking tub, glass shower, and separate water closet. What makes this home truly special is that it offers two separate primary suites - one on the first floor and another on the second floor - and both include their own private living rooms. The second-floor primary suite features hardwood floors, recessed lighting, ceiling fan, gas fireplace, spa-like bathroom with soaking tub, glass shower, and separate toilet area. The second floor also includes a dramatic catwalk overlooking the great room below, an additional full hallway bathroom, and oversized bedrooms with hardwood flooring throughout. Addi
Property Features
Property Type: Residential - Single Family
Basement: Full, Unfinished
Basement: Yes
Cooling: Central Air
Fireplaces: 3
Garage: 2
Heating: Hot Air, Propane
Home Style: Colonial
Lot Size: 0.76 Acres
Taxes: $18,189
Year Built: 2013
Amenities
First Floor Bedroom
First Floor Full Bath
Cathedral Ceiling(s)
Chefs Kitchen
Eat-in Kitchen
Formal Dining
High Ceilings
Kitchen Island
Open Floorplan
Pantry
Primary Bathroom
Master Downstairs
Quartz/Quartzite Counters
Recessed Lighting
Soaking Tub
Feature Descriptions
Appliances: Dishwasher, Dryer, Range, Refrigerator, Washer
Attic: Pull Stairs
Building Area Total: 0
Exterior: Frame
Fireplace Features: Bedroom, Family Room, Gas
Fireplace Y/N: Yes
Flooring: Hardwood
Formal Dining: Yes
GarageY/N: Yes
Heating Zones: 2
HorseY/N: Yes
Number Of Kitchens: 1
On Market Date: 2026-05-27
Parcel Number: 0200-675-00-04-00-039-007
Parking Features: Attached, Driveway, Garage, Private
Patio And Porch: Deck, Wrap Around
Rental Term: Monthly
Rooms Total: 8
Sewer: Cesspool
Skylight: Y
Utilities: Cable Available, Electricity Available
Water: Public
Window Features: Skylight(s)
Local Schools
High School: Eastport-South Manor Jr-Sr Hs
Middle School: Eastport-South Manor Jr-Sr Hs
Elementary School: Dayton Avenue School
School District: Eastport-South Manor
Estimate Your Payment
Estimated Payment
$ 5,954.76 per month $4,196.93 Principal & Interest $1,515.75 Property Tax $242.08 Homeowner's InsuranceChange Payment Information
Listed By / Shown By
Listing By
Agency Name: Coldwell Banker American Homes

Shown By
Agent Name: Marina McGowan
Agent Phone: (516) 315-0813





Member Participants (and their affiliated licensees, if applicable) shall indicate on their websites that IDX information is provided exclusively for consumers’ personal non-commercial use, that it may not be used for any purpose other than to identify prospective properties consumers may be interested in purchasing, that the data is deemed reliable but is not guaranteed by MLS GRID, and that the use of the MLS GRID Data may be subject to an end user license agreement prescribed by the Member Participant’s applicable MLS if any and as amended from time to time. MLS GRID may, at its discretion, require use of other disclaimers as necessary to protect Member Participant, and/or their MLS from liability.
Based on information submitted to the MLS GRID. All data is obtained from various sources and may not have been verified by broker or MLS GRID. Supplied Open House Information is subject to change without notice. All information should be independently reviewed and verified for accuracy. Properties may or may not be listed by the office/agent presenting the information.
Privacy Policy / DMCA Notice / ADA Accessibility


This site is hosted, designed and copyright
© 1994 - 2026 by
Delta Media Group, Inc. -- Patent Pending --
Agent License Information: Licensed Real Estate Salesperson
506 Moriches Middle Island Road | MLS# 917798
This single family home located at 506 Moriches Middle Island Road, Manorville, NY 11949 is currently listed for sale by Coldwell Banker American Homes, with an asking price of $829,999. This property was built in 2013 and has 5 bedrooms and 3 full and 1 partial baths with 3653 sq. ft. Moriches Middle Island Road is located within the Eastport-South Manor school district. Search Manorville real estate on marinamcgowan.cbamhomes.com today.