
Marina McGowan
REALTOR®



BEDS4
BATHS3 full
SQUARE FEET2,900
MLS#1004939
STATUSActive
PROPERTY TYPEResidential - Single Family
SCHOOLHewlett-Woodmere
Property Description
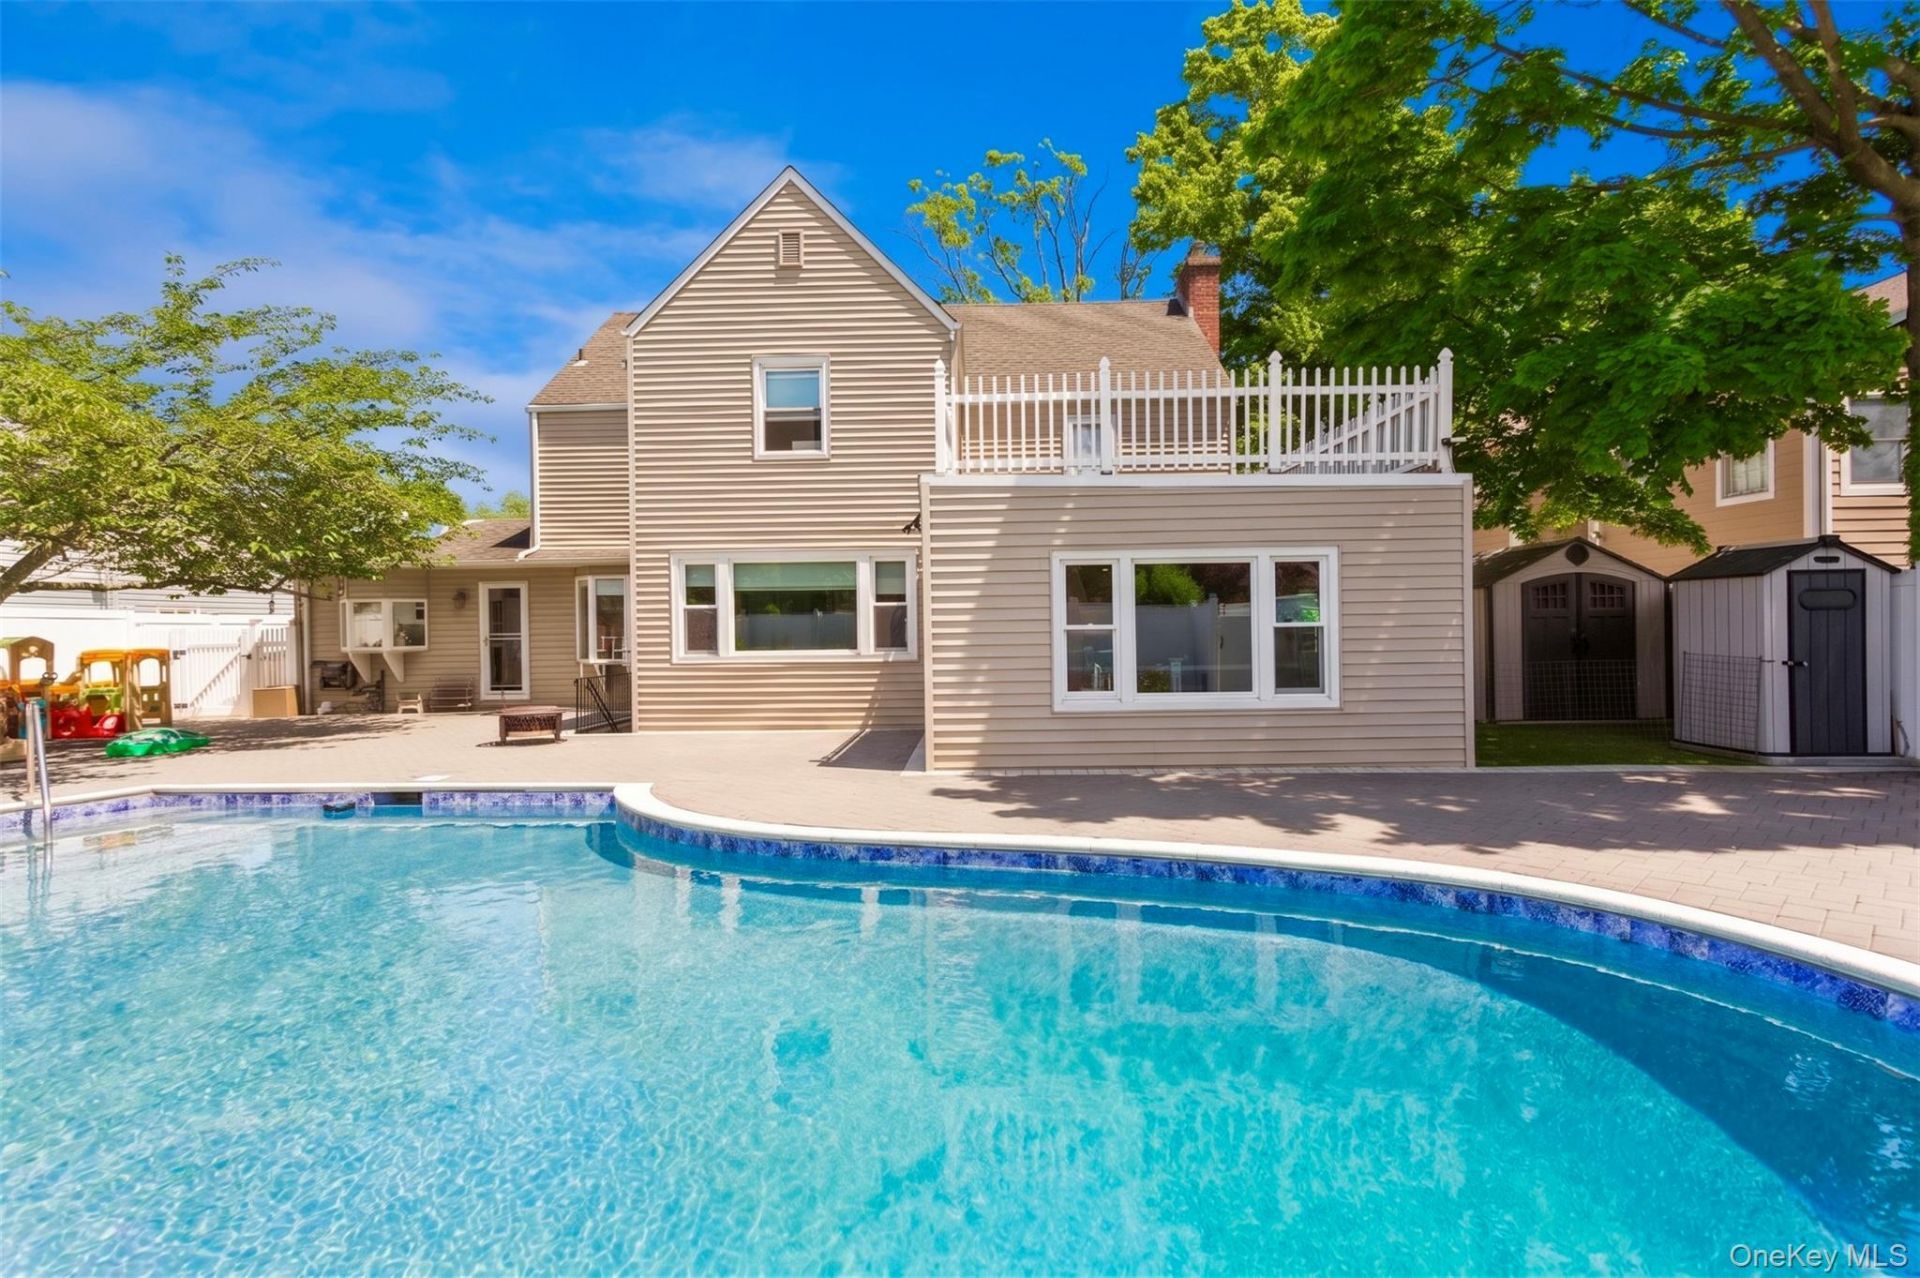
Beautiful Move-In Ready Colonial in the Heart of Hewlett4 Beds | 3 Baths | ~3,000 Sq. Ft. | Award-Winning School District #14Welcome to this stunning, move-in-ready Colonial situated on a quiet, desirable street in the heart of Hewlett. Offering nearly 3,000 square feet of spacious, light-filled living space, this home perfectly blends luxury, comfort, and entertainment potential.Key Property Features:Spacious Living Areas: Features a grand living room with a cozy fireplace, a formal dining room, and a massive den/family room with its own outside entrance.Gourmet Eat-In Kitchen: Fully updated with top-tier luxury appliances, an expansive center island, two refrigerators, a wine cooler, and direct access to the backyard.Flexible Layout: Includes a coveted first-floor bedroom with a full bathroom, ideal for guests or extended family.Luxurious Primary Suite: Your private oasis awaits upstairs, complete with a double-vanity en-suite bath, a custom California walk-in closet, and a private, large deck overlooking the grounds.Bonus Space: A full finished, isolated attic and a massive full basement with a separate outside entrance, laundry room, and abundant storage.Parking: 2-car attached garage.Resort-Style Backyard OasisStep outside into a private paradise designed for ultimate entertaining:Stunning, heated saltwater pool featuring a brand-new gunite shell and new motor.Elegant gazebo equipped with a fully functional outdoor kitchen.Expansive paved patio surrounded by beautifully manicured gardens.Mechanicals & Eco-Friendly UpgradesNew Central A/C compressors and efficient gas heating.Navien high-efficiency tankless water heater and heating boiler.Whole-house water filtration system.Prime LocationLocated in the award-winning Hewlett-Woodmere School District 14, this home offers unbeatable convenience. You are within easy walking distance to the LIRR (perfect for commuters), Trader Joe's, Grant Park, schools, banks, house of worship, premium shopping centers, and much more.This meticulously updated home offers unlimited potential and is an absolute must-see. Schedule your private showing today and make it yours!
Property Features
Property Type: Residential - Single Family
Basement: Full, Walk-Out Access
Basement: Yes
Cooling: Central Air
Fireplaces: 1
Garage: 2
Heating: Forced Air, Radiant Floor
Home Style: Colonial
Lot Size: 0.22 Acres
Taxes: $25,798
Year Built: 1949
Amenities
First Floor Bedroom
First Floor Full Bath
Chefs Kitchen
Crown Molding
Double Vanity
Eat-in Kitchen
ENERGY STAR Qualified Door(s)
Entrance Foyer
Formal Dining
High Speed Internet
Kitchen Island
Primary Bathroom
Quartz/Quartzite Counters
Recessed Lighting
Smart Thermostat
Walk-In Closet(s)
Washer/Dryer Hookup
Garden
Gas Grill
Feature Descriptions
Appliances: Cooktop, Dishwasher, Dryer, ENERGY STAR Qualified Appliances, Gas Cooktop, Gas Oven, Microwave, Refrigerator, Stainless Steel Appliance(s), Tankless Water Heater, Washer, Gas Water Heater, Water Purifier Owned
Attic: Finished, Full, Pull Stairs, Storage
Building Area Total: 2900
Exterior: Frame, Stone, Vinyl Siding
Fencing: Vinyl
Fireplace Features: Gas
Fireplace Y/N: Yes
Flooring: Carpet, Hardwood, Tile
Formal Dining: Yes
GarageY/N: Yes
Heating Zones: 5
Laundry: In Basement
Lot Dimensions: 80 x 121
Number Of Kitchens: 1
On Market Date: 2026-05-27
Parcel Number: 2089-42-221-00-0088-0
Parking Features: Driveway, Garage, Private
Pool Features: In Ground, Outdoor Pool, Pool Cover, Salt Water
Rental Term: Monthly
Rooms Total: 8
Seller Concession: Yes
Sewer: Public Sewer
Swimming Pool: Yes
Utilities: Cable Available, Cable Connected, Electricity Available, Electricity Connected, Natural Gas Available, Natural Gas Connected, Sewer Available, Sewer Connected, Trash Collection Public, Water Available, Water Connected
Water: Public
Local Schools
High School: George W Hewlett High School
Middle School: Woodmere Middle School
Elementary School: Hewlett Elementary School
School District: Hewlett-Woodmere
Estimate Your Payment
Estimated Payment
$ 12,038.68 per month $9,349.55 Principal & Interest $2,149.83 Property Tax $539.29 Homeowner's InsuranceChange Payment Information
Listed By / Shown By
Listing By
Agency Name: Coldwell Banker American Homes

Shown By
Agent Name: Marina McGowan
Agent Phone: (516) 315-0813





Member Participants (and their affiliated licensees, if applicable) shall indicate on their websites that IDX information is provided exclusively for consumers’ personal non-commercial use, that it may not be used for any purpose other than to identify prospective properties consumers may be interested in purchasing, that the data is deemed reliable but is not guaranteed by MLS GRID, and that the use of the MLS GRID Data may be subject to an end user license agreement prescribed by the Member Participant’s applicable MLS if any and as amended from time to time. MLS GRID may, at its discretion, require use of other disclaimers as necessary to protect Member Participant, and/or their MLS from liability.
Based on information submitted to the MLS GRID. All data is obtained from various sources and may not have been verified by broker or MLS GRID. Supplied Open House Information is subject to change without notice. All information should be independently reviewed and verified for accuracy. Properties may or may not be listed by the office/agent presenting the information.
Privacy Policy / DMCA Notice / ADA Accessibility


This site is hosted, designed and copyright
© 1994 - 2026 by
Delta Media Group, Inc. -- Patent Pending --
Agent License Information: Licensed Real Estate Salesperson
1566 Pebble Lane | MLS# 1004939
This single family home located at 1566 Pebble Lane, Hewlett, NY 11557 is currently listed for sale by Coldwell Banker American Homes, with an asking price of $1,849,000. This property was built in 1949 and has 4 bedrooms and 3 full baths with 2900 sq. ft. Pebble Lane is located within the Hewlett-Woodmere school district. Search Hewlett real estate on marinamcgowan.cbamhomes.com today.